


Unit Information
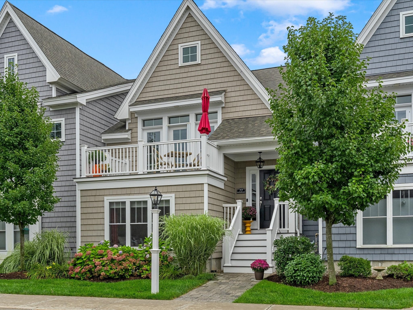
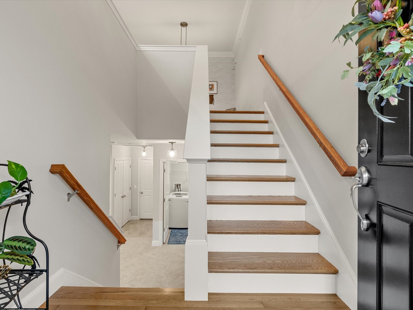
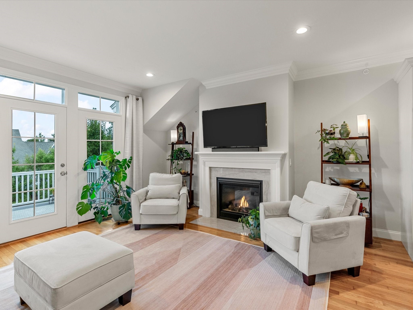
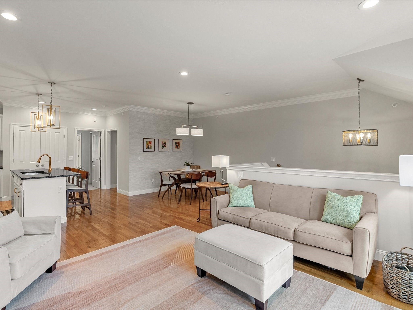
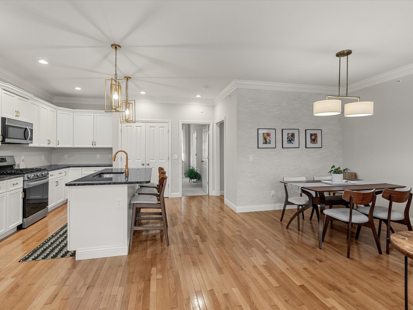
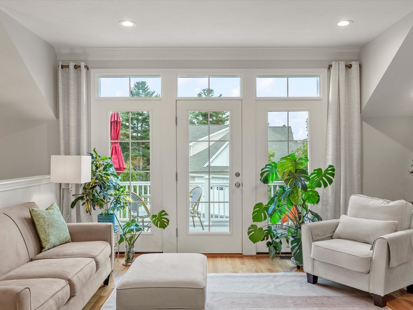
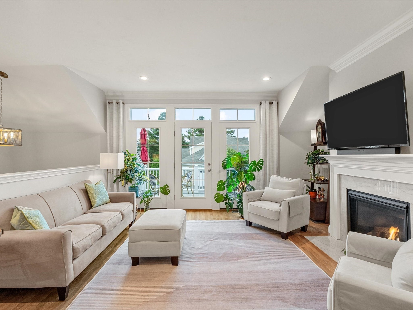
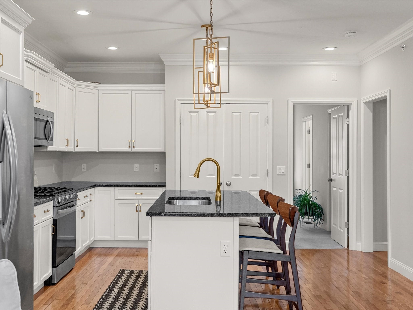
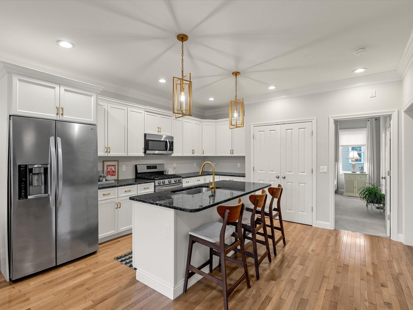
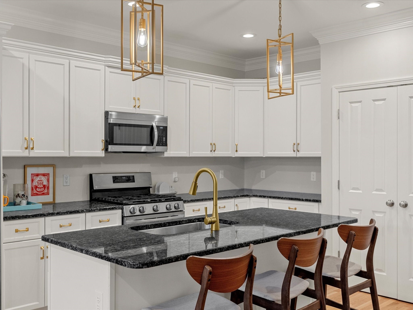
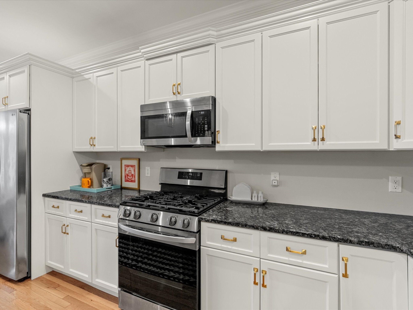
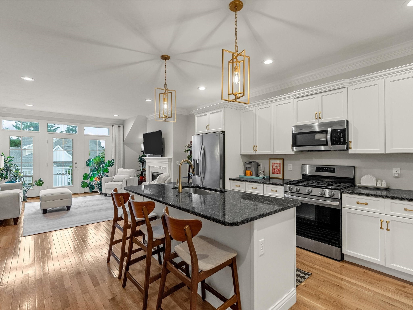
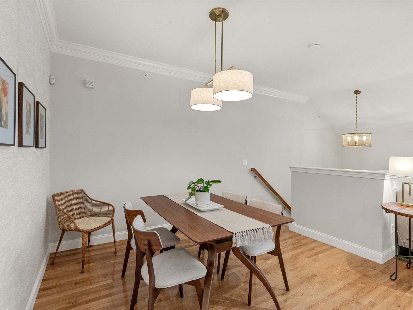
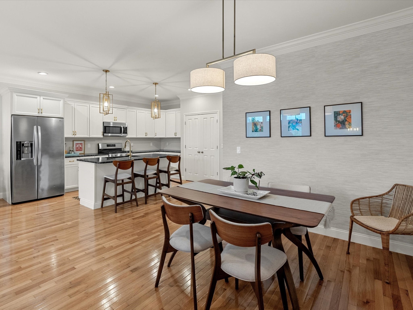
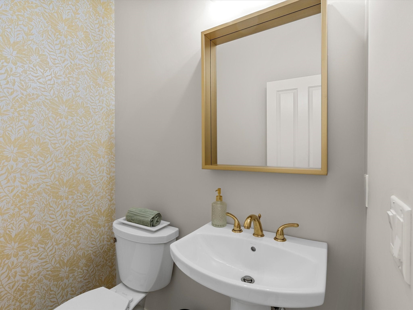
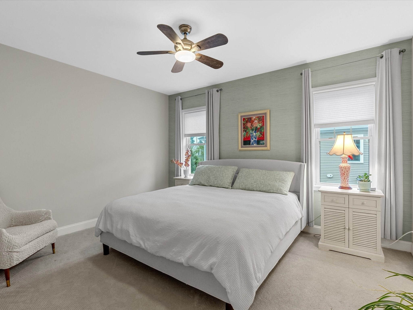
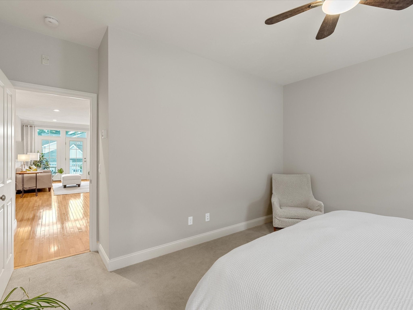
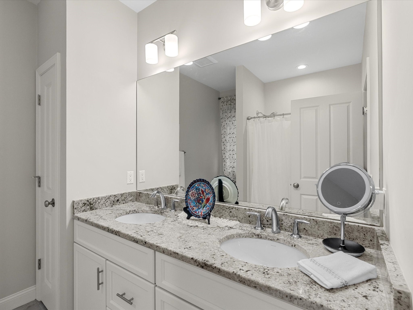
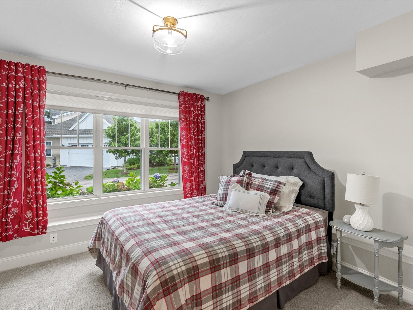
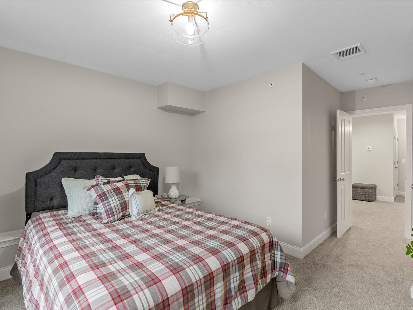
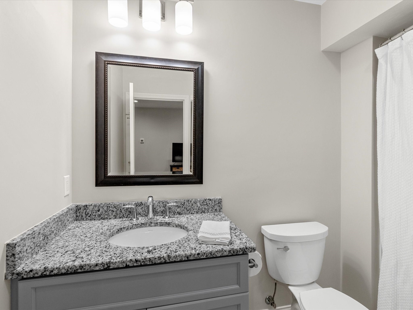
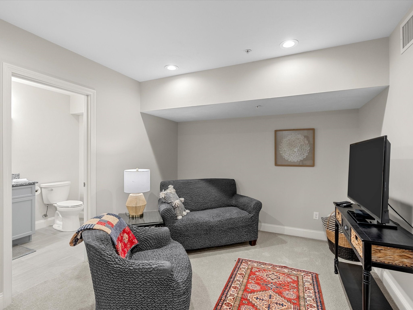
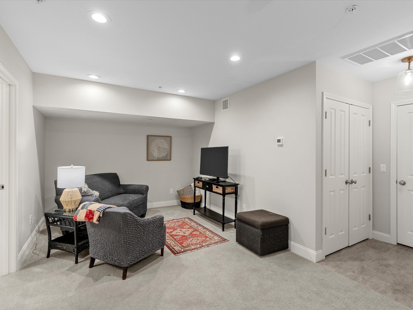
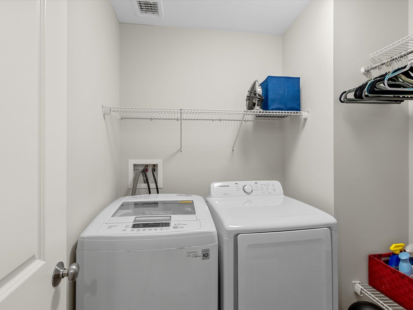
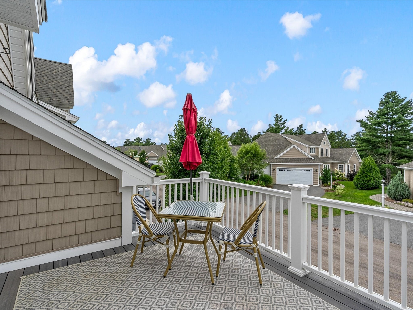
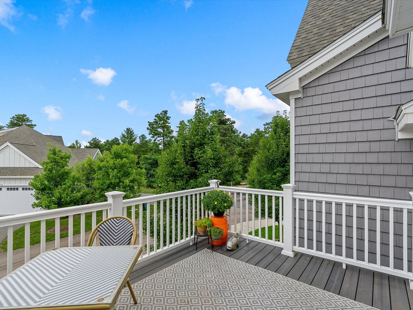
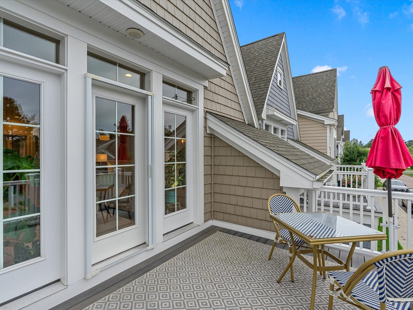
Beautifully styled and filled with natural light, this Sage Townhome built by Whitman Homes offers polished, comfortable living in the heart of Redbrook. The open main level features a striking wall of windows, hardwood flooring, crown molding, and an easy flow between the kitchen, dining, and living areas. The kitchen is accented with gold-toned hardware and coordinating light fixtures, while grasscloth wallpaper adds warmth and texture to the dining space. Step outside to the composite deck, a wonderful spot for relaxing or entertaining. The primary suite continues the refined design with a designer wallpaper accent wall, a ceiling fan, generous closet, and full bath with double granite vanity. The finished lower level offers flexible living space for a family room, home office, or den, along with a second bedroom, full bath with granite vanity, and laundry room with added shelving. Direct access to the two-car garage with additional storage. Professionally landscaped with hydrangeas and graceful sea grasses, this home offers a welcoming setting close to all that Redbrook has to offer. Explore scenic nature trails, Deer Pond, the quaint Village Green and become a part of Redbrook's vibrant community.
- Additional Details
- Status: NEW
- Type: Single Family, Single Family Residence
- Zip Code: 02360
- HOA Fee: $392
- Levels: Multi/Split
- Parking
- Garage: 2
- Garage Capacity: 2
- Parking: Attached,Garage Door Opener,Off Street,Garage
- Parking Spaces: 2
- Rooms and Dimensions
- Total Rooms: 6
- Has Basement: Yes
Loading...
$575,000
- Status: New
- Listing ID: 73573764
- Bedrooms: 2
- Full Baths: 2
- Half Baths: 1
- Living Area: 1,624 sqft Convert
- Lot Size: 1,472 sqft Convert
- Acres: 0.03
View description

Luxury Residential Group
(617) 233-5800
Receive more info or arrange a tour
When you are ready, please contact us and we will put our unrivaled knowledge of the Boston real estate market to work for you. Whether you are buying a luxury condo or renting a luxury apartment, we pledge to make your experience as stress free and enjoyable as possible.
Please call, email, or send us a message through the web form below. An LRG Real Estate agent will contact you promptly.

 LRG Luxury Residential Group | 355 Boylston St, Boston MA 02116 | (617) 233-5800 | |